The Ericson | 8922 Von St, Papillion, NE 2873
5 Bed • 3 Bath • 3 Garage • 2,872 ft2
Community: Shadow Creek
Floor Plan: The Ericson
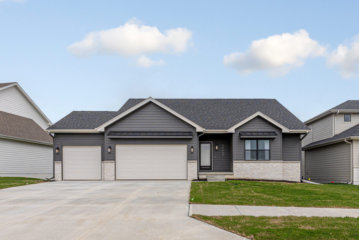
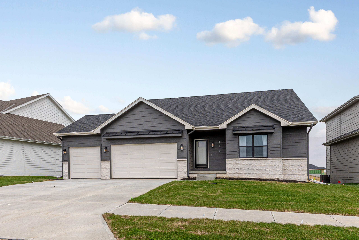
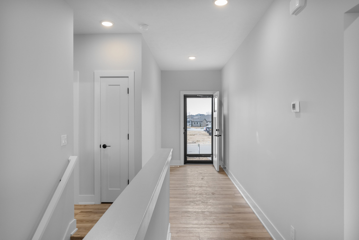
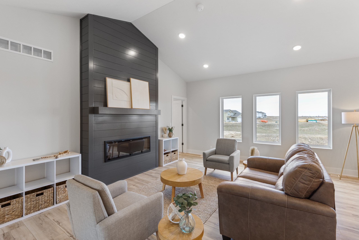
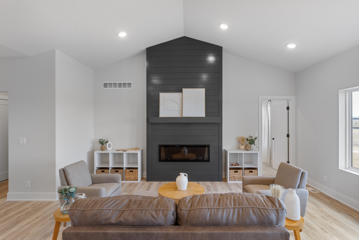
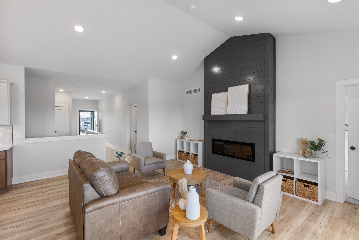
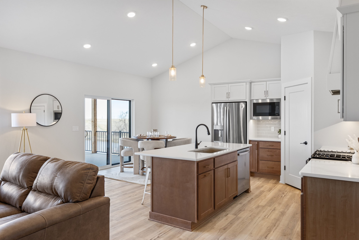
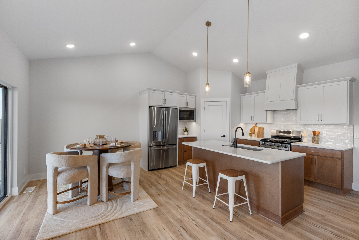
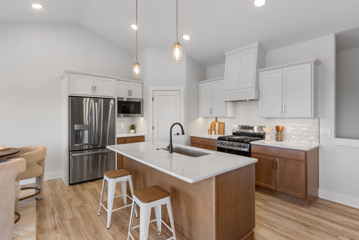
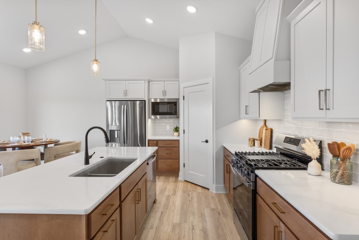
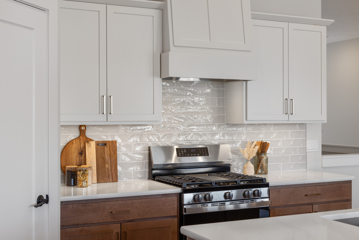
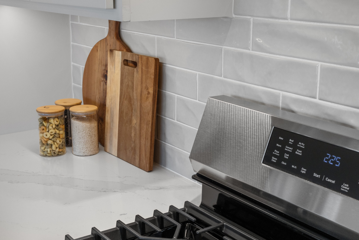
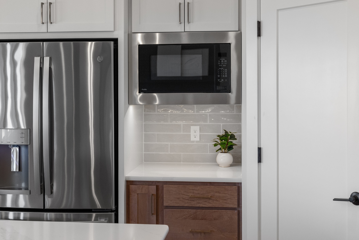
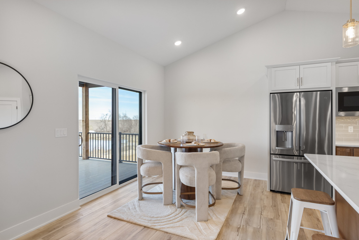
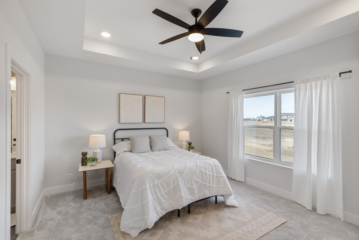
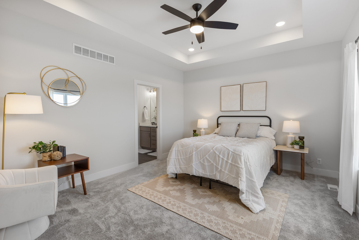
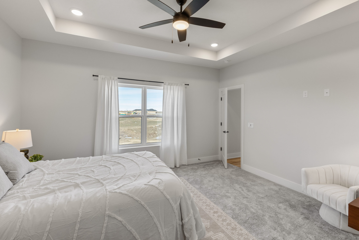
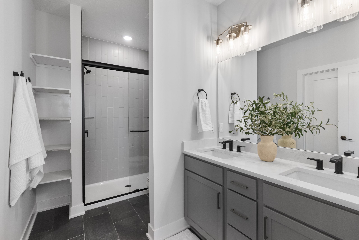
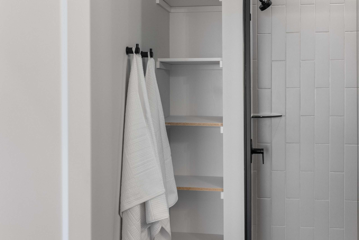
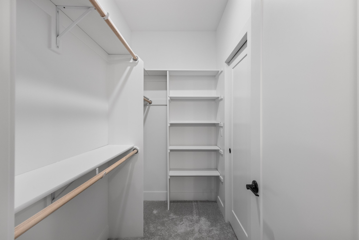
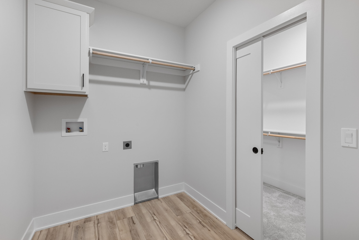
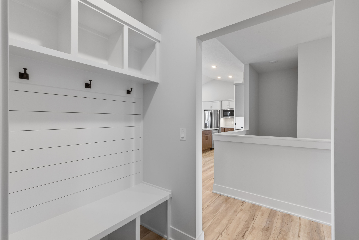
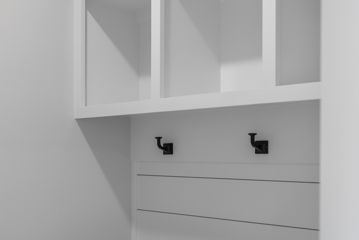
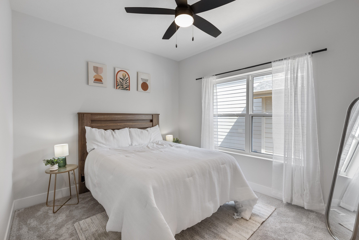
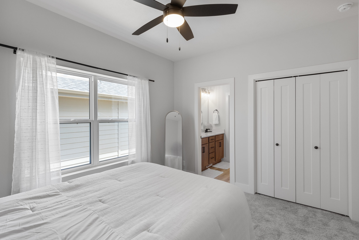
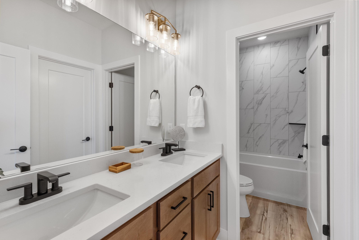
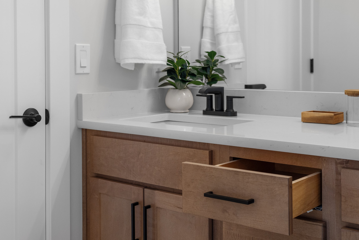
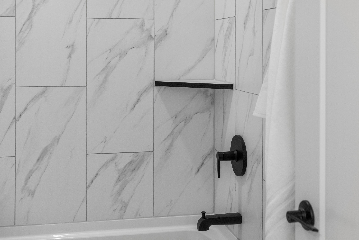
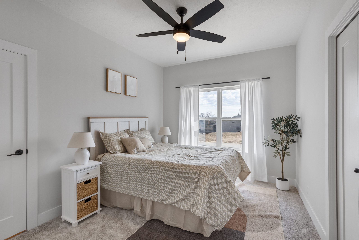
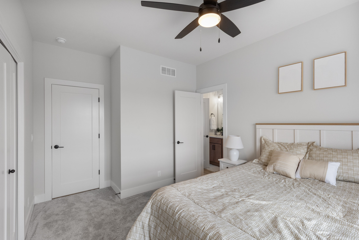
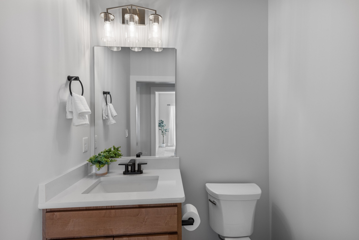
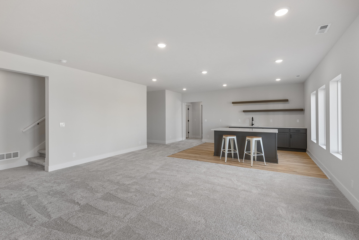
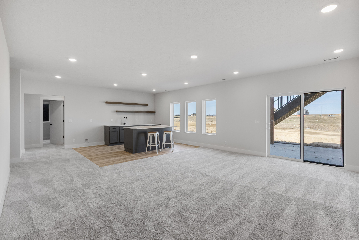
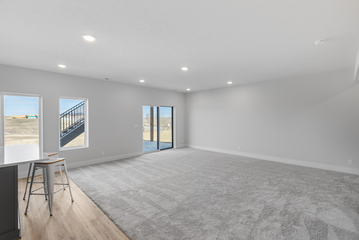
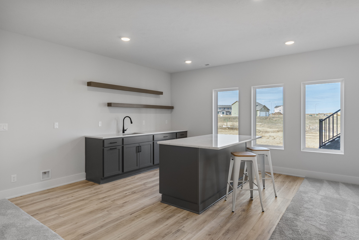
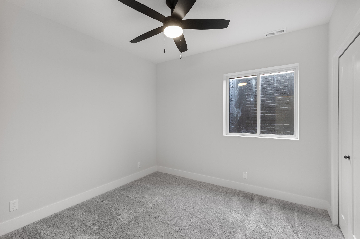
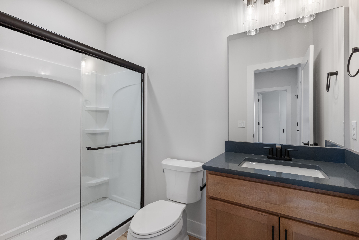
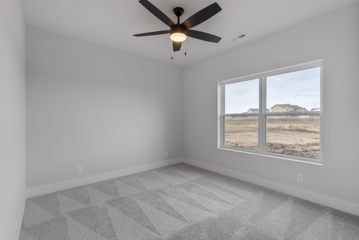
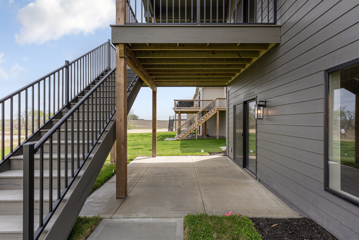
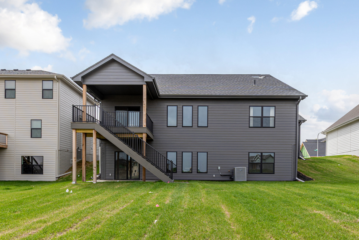
The Ericson by THI Builders gives you the space buyers want with a smart ranch layout and estimated November 2026 completion. The open main floor connects the great room, dining area and kitchen with LVP flooring, large island, walk-in pantry and full appliance package, including refrigerator. The split-bedroom design features 2 secondary bedrooms with Jack-and-Jill bath plus a private primary suite with ensuite, large walk-in closet and direct access to main-floor laundry. The FINISHED lower level adds bedrooms 4 & 5, bath, massive rec room and plenty of storage. Insulated garages, water softener rough-in and drop zone add everyday function. Near Offutt AFB, Shadow Lake Towne Center, shopping, dining, parks and recreation.
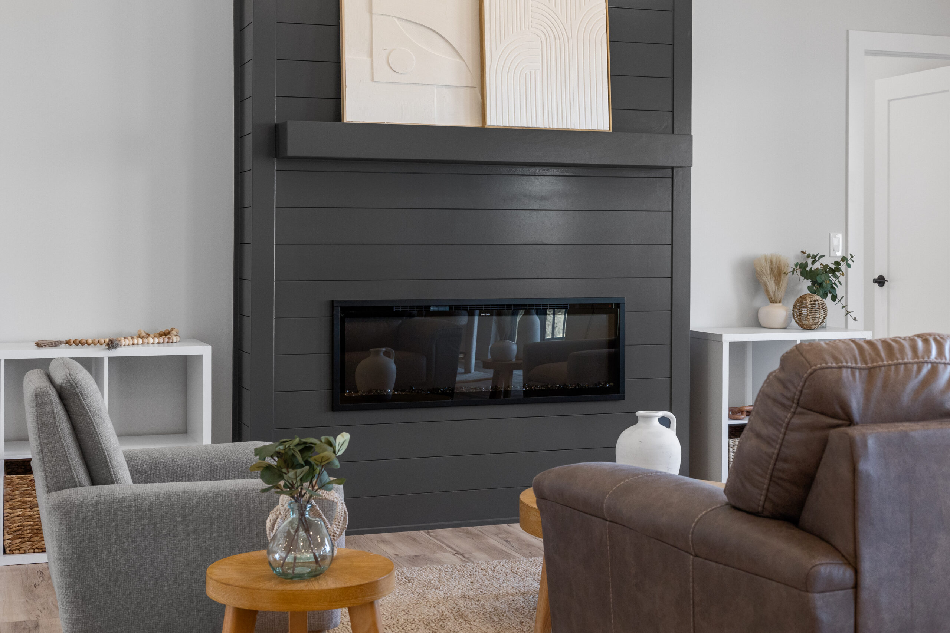
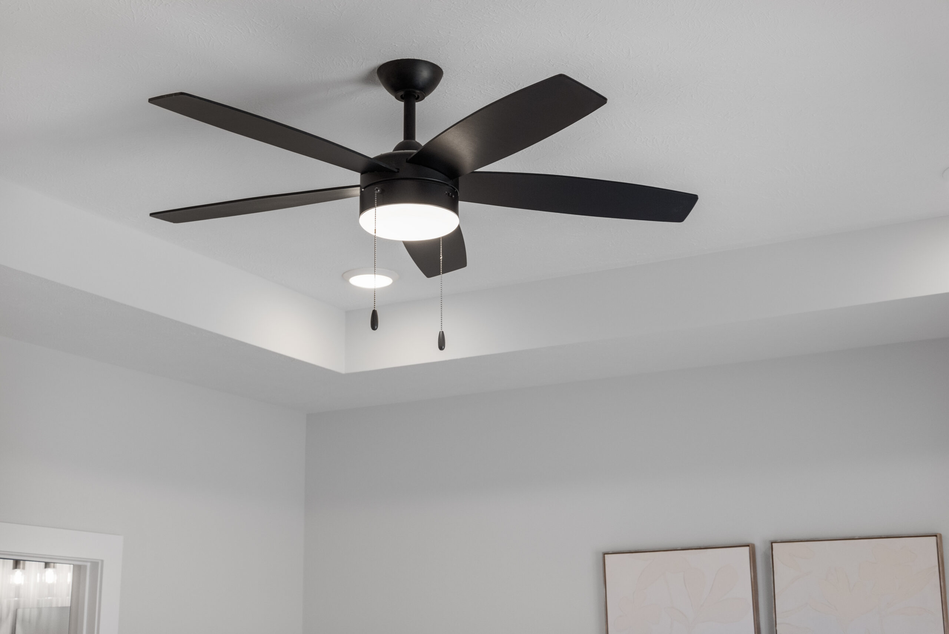
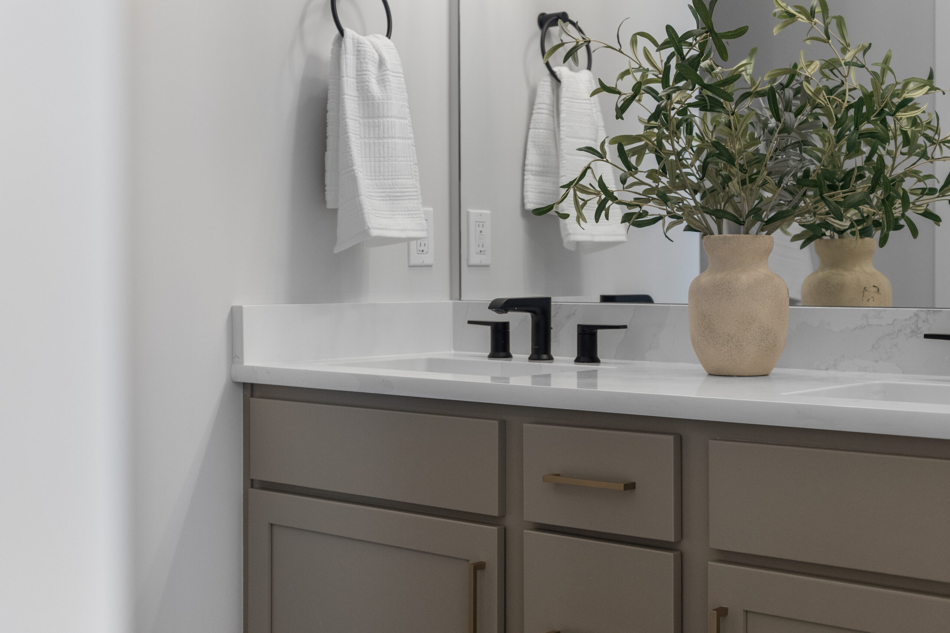
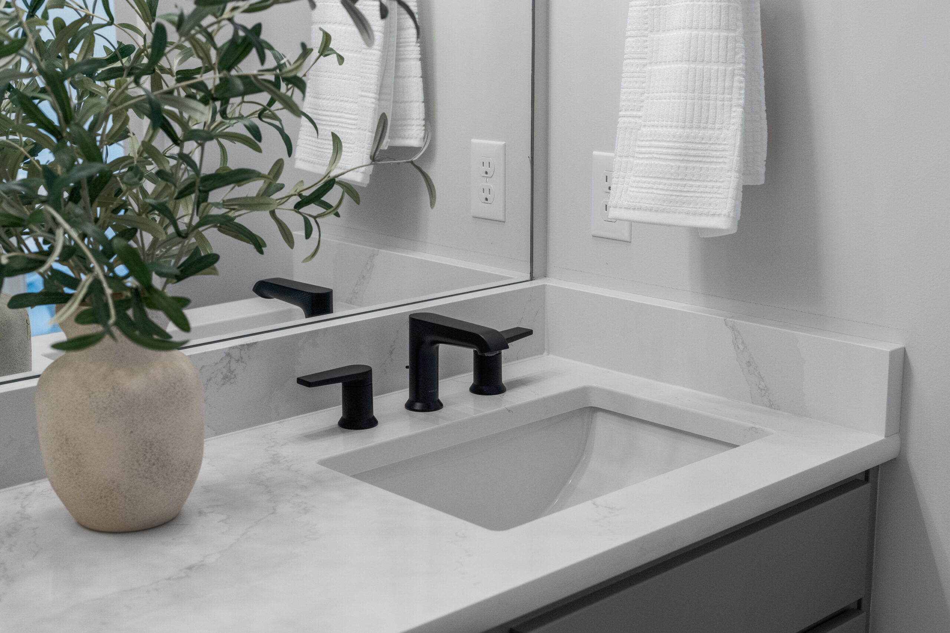
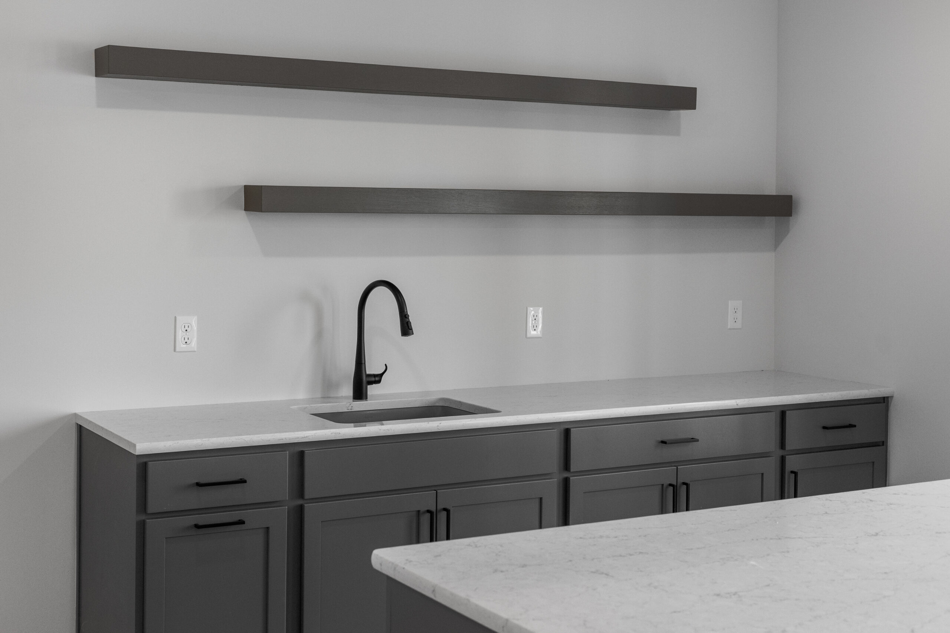
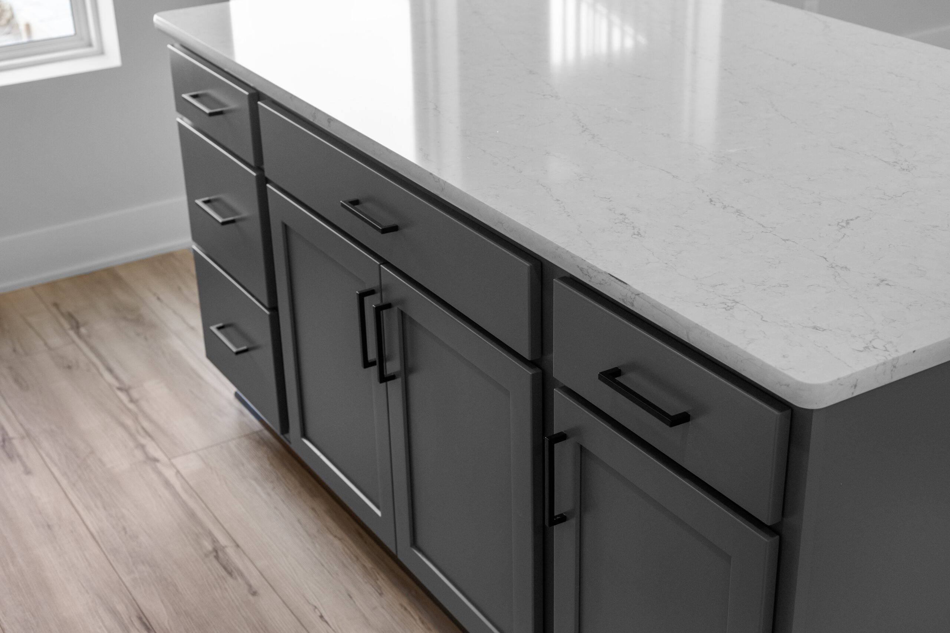
*Photos of similar completed floor plan. Estimated Completed Dec 2026.