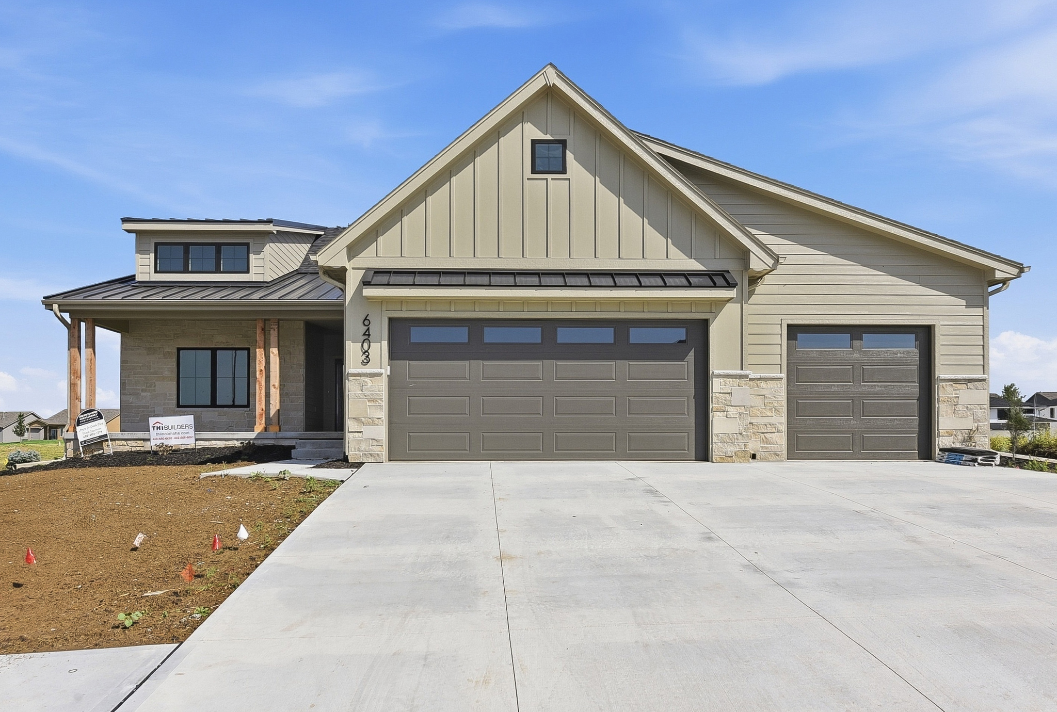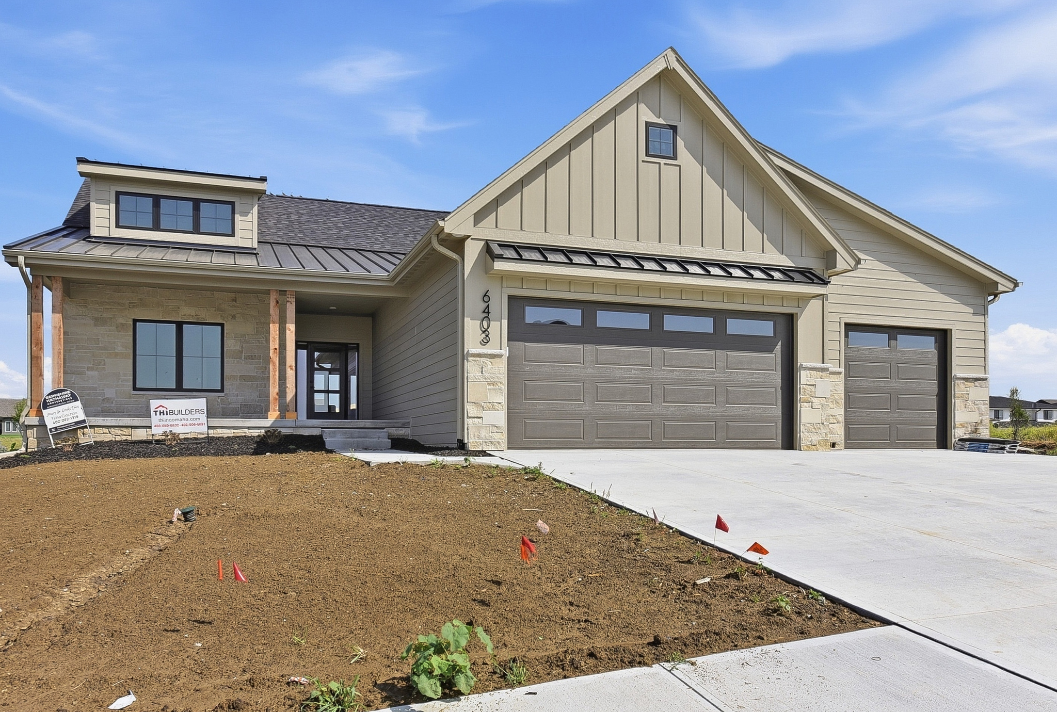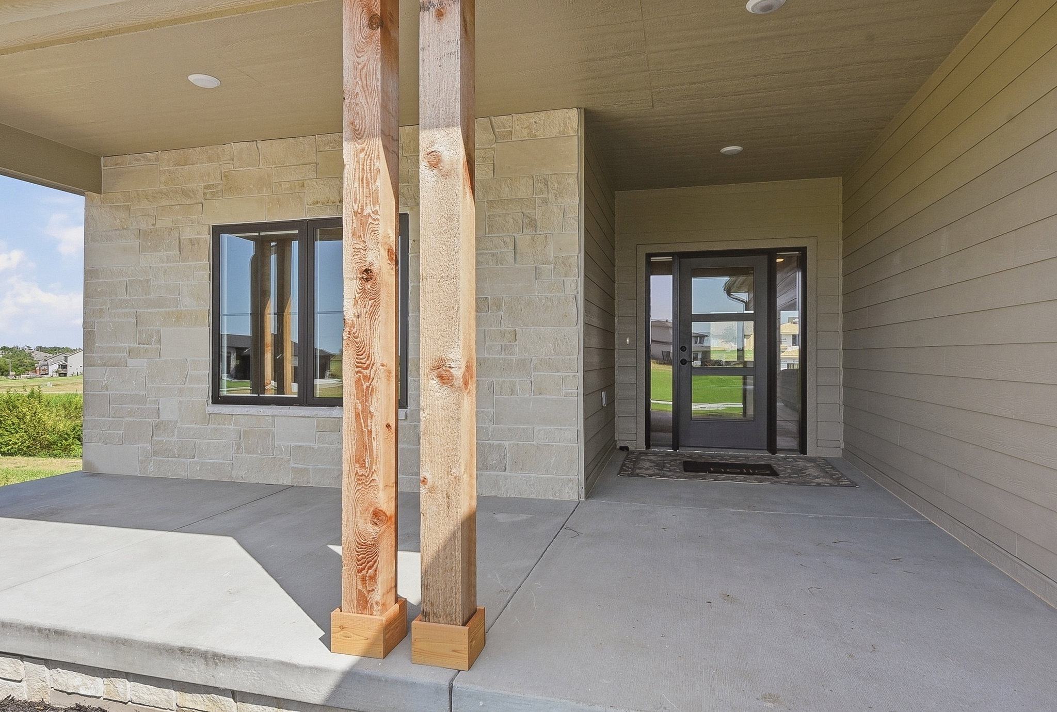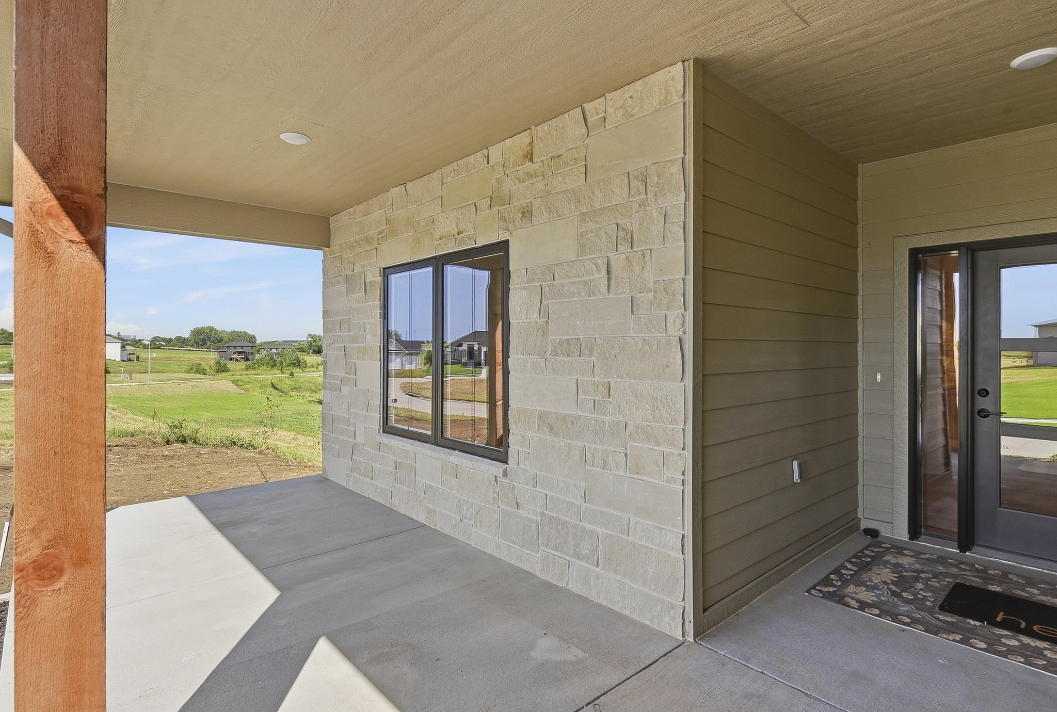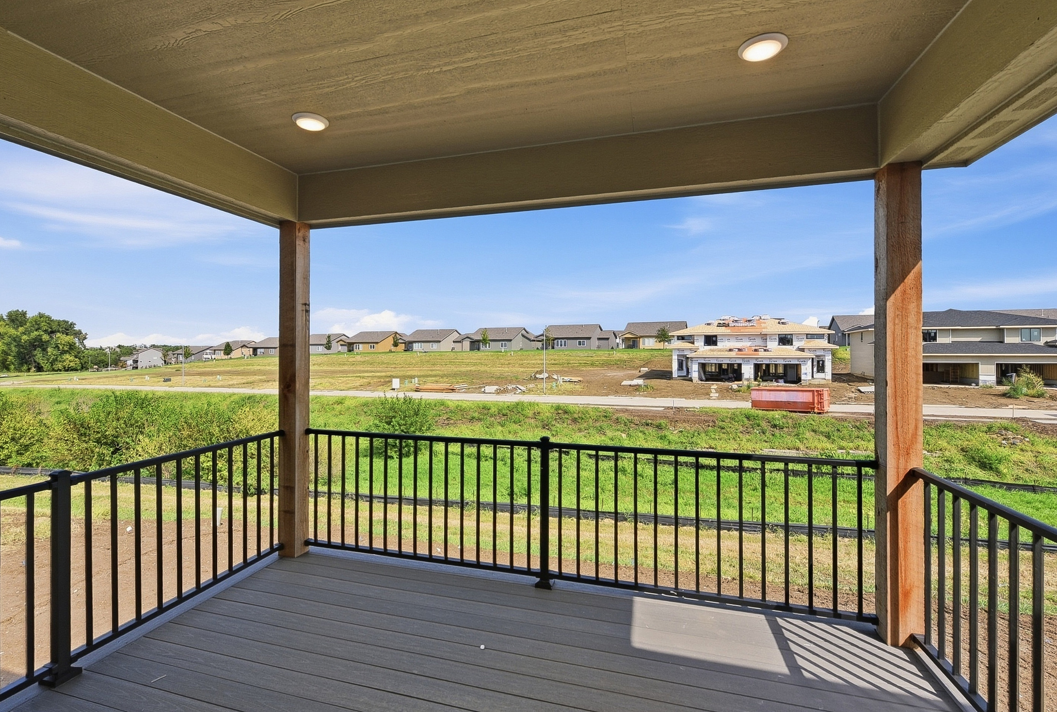
The Haisley | 6403 S. 214th St., Elkhorn, NE 68022
5 Bed • 3 Bath • 3 Garage • 3,545 ft2
Community: Coventry Wood
Floor Plan: The Haisley
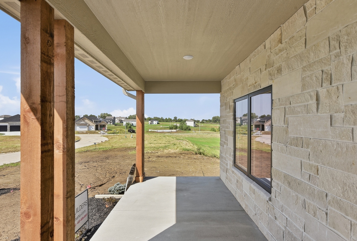
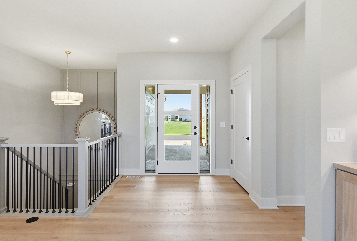
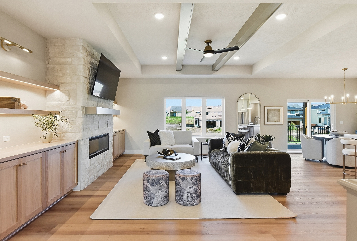
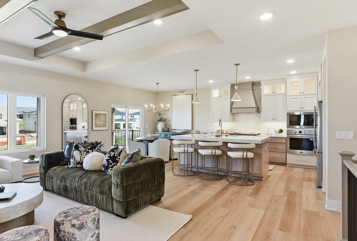
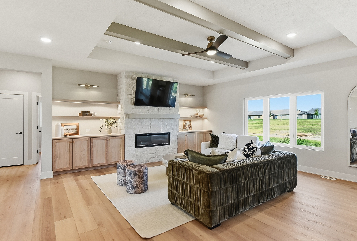
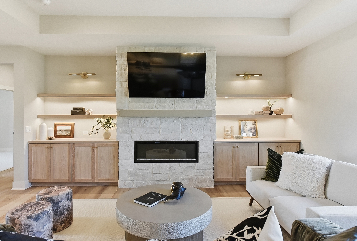
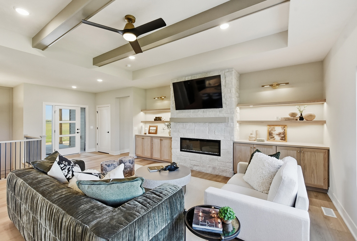
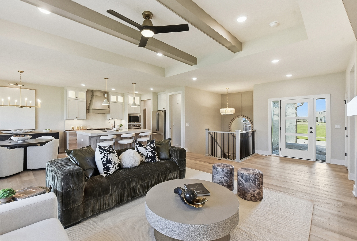
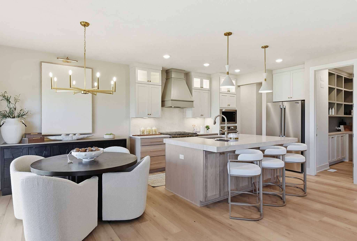
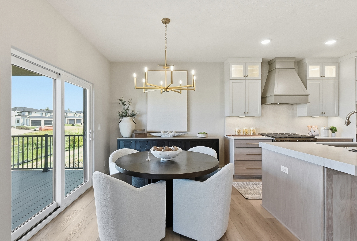
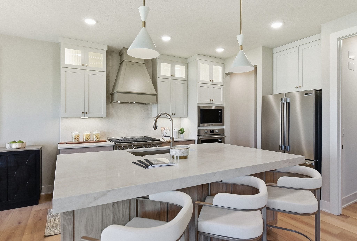
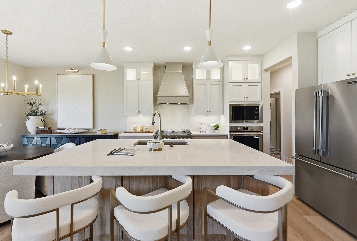
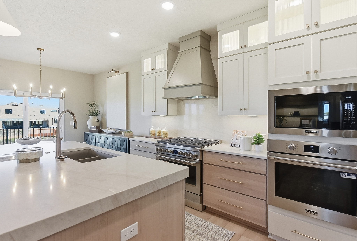
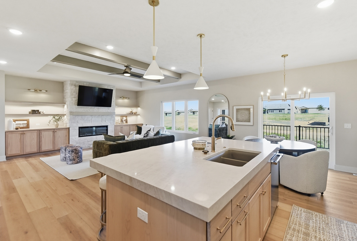
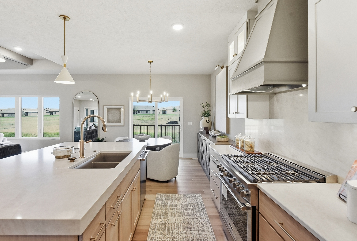
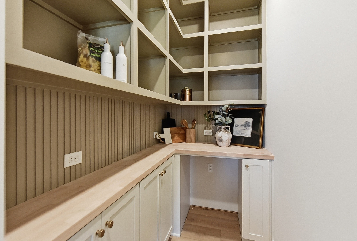
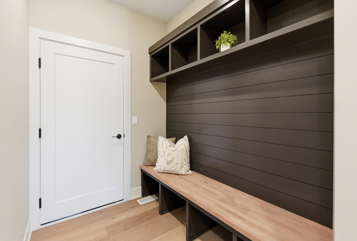
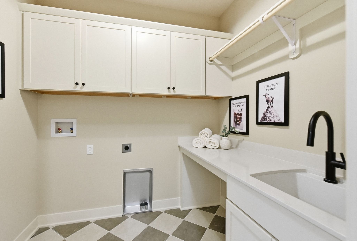
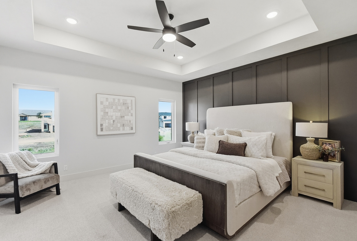
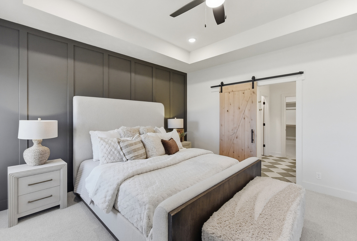
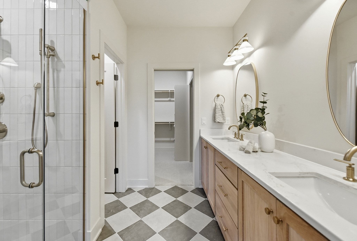
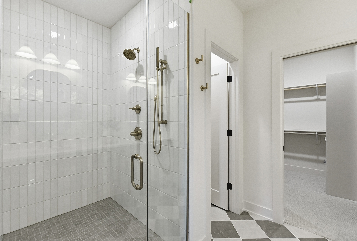
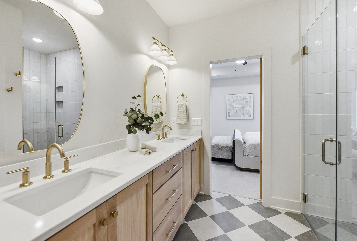
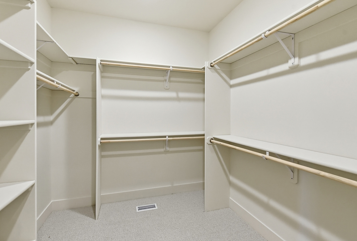
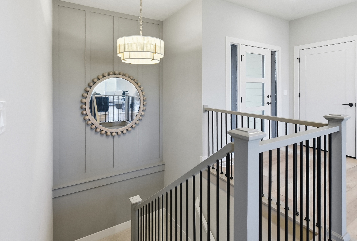
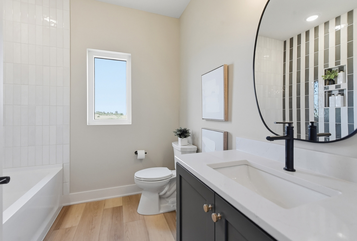
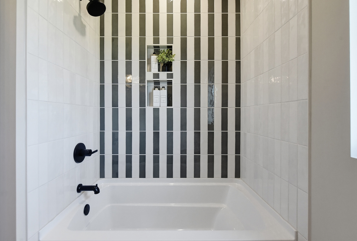
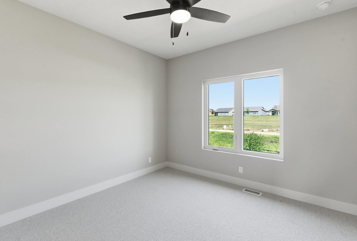
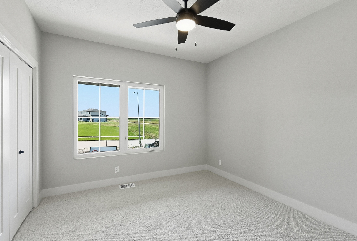
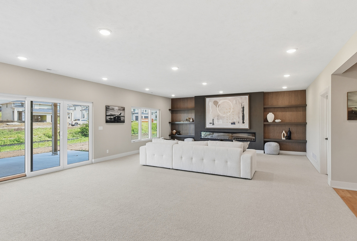
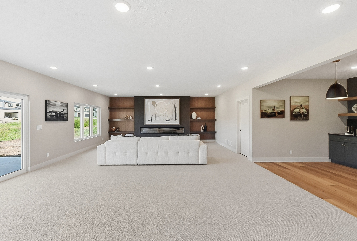
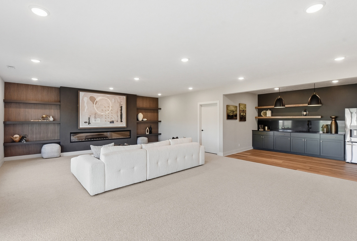
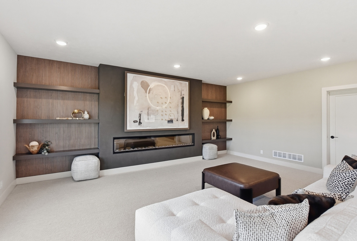
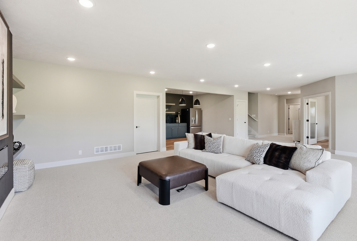
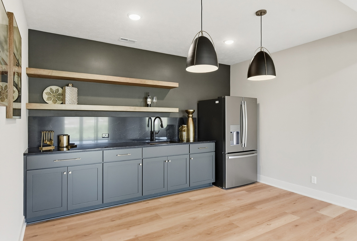
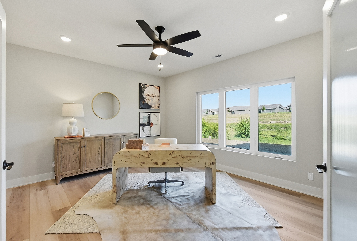
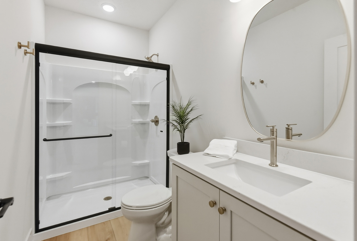
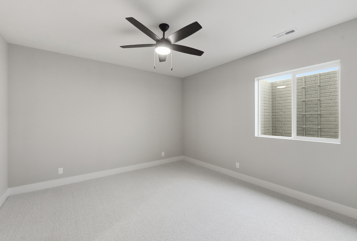
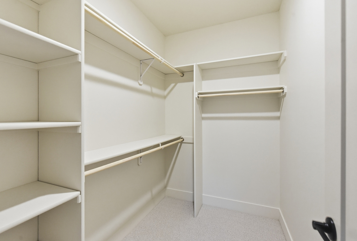
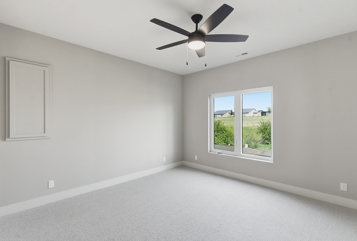
*MODEL HOME NOT FOR SALE* Introducing Thompson Homes by THI Builders! This home is one the homes in our new custom line, beautifully built with all the quality of THI Builders. This walkout ranch, called the Haisley Plan, is not only luxurious but functional as well. It offers 5 beds, 3 baths, custom chef inspired kitchen, walk-in pantry w/cabinetry, beautiful on-suite primary bedroom, zero entry shower, custom tile work, lg walk-in closet, amazing family room to hang out and watch the Chiefs or watch movies with the family! Wetbar nearby! If you have to work from home this office with a picture window is the perfect setting to get tons of work done! This price includes a generous lot allowance. Every detail has been considered. Every space has a purpose. And now every home can be uniquely yours custom built for the way you live!