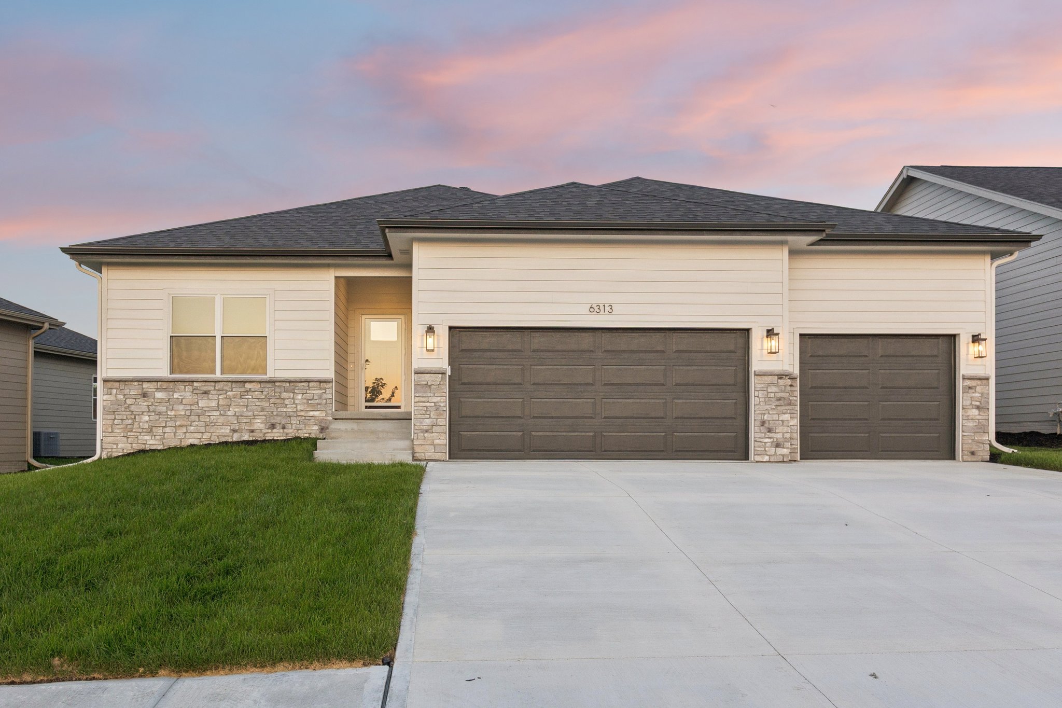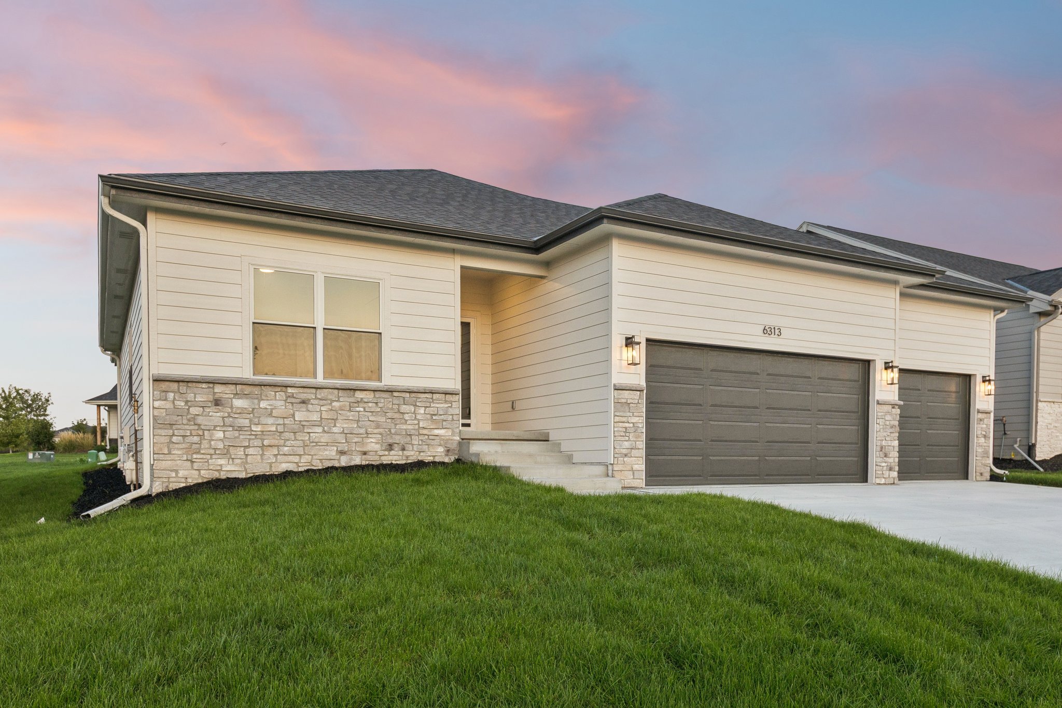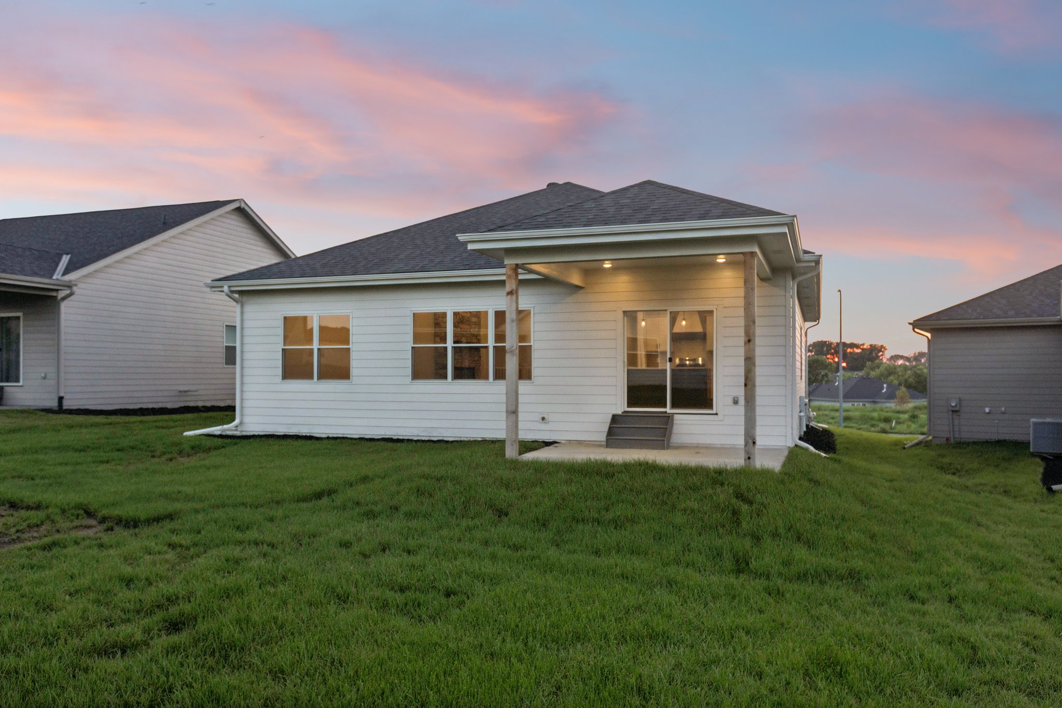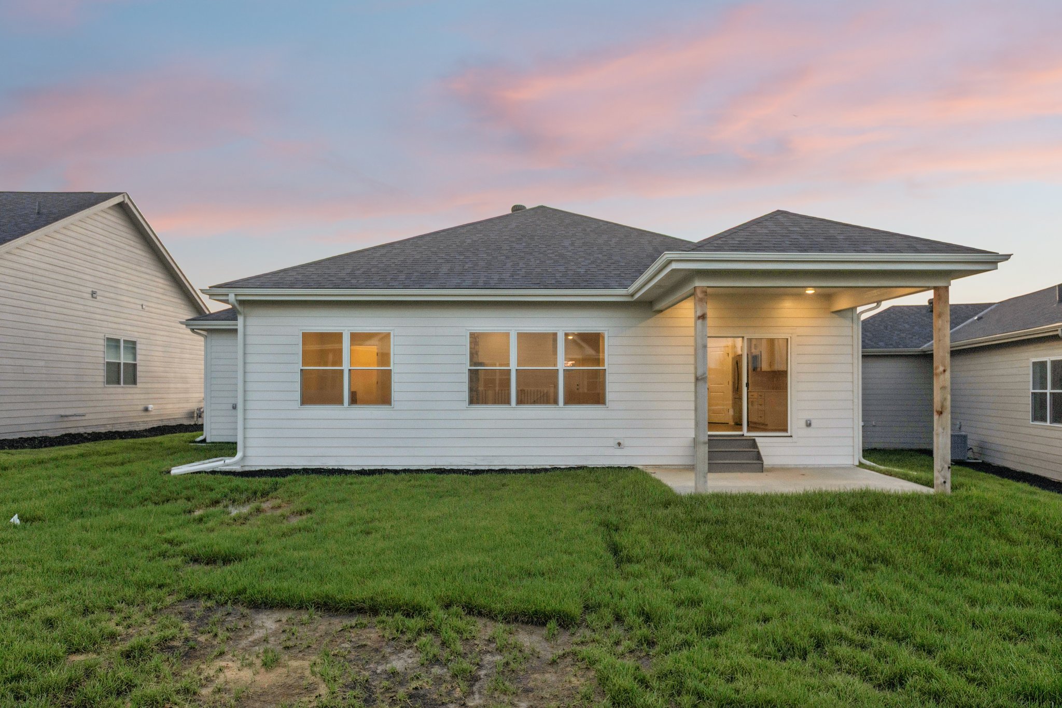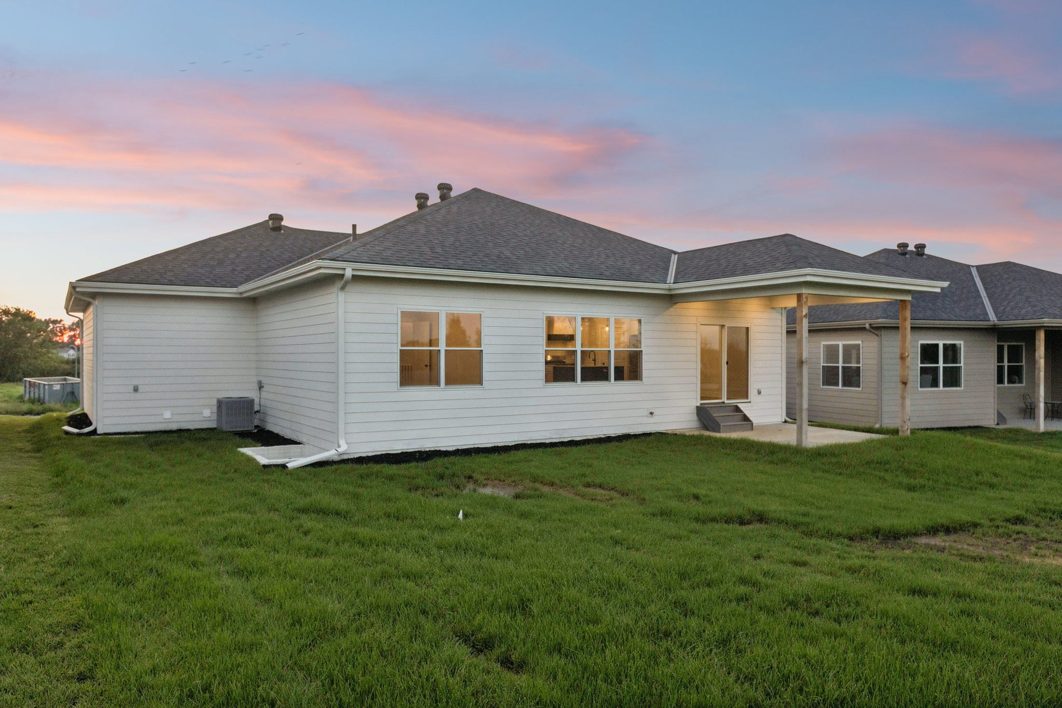
The Chambers II | 6313 S. 208th Ave, Elkhorn, NE 68022
4 Bed • 3 Bath • 3 Garage • 2,616 ft2
Community: Coventry Ridge
Floor Plan: The Chambers II
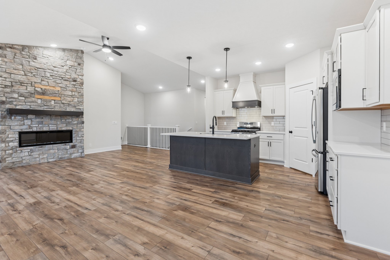
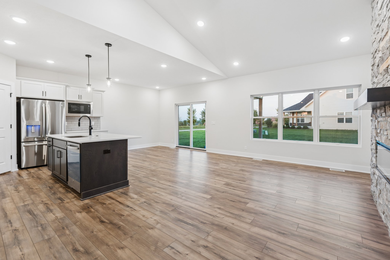
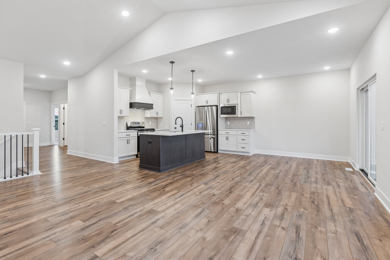
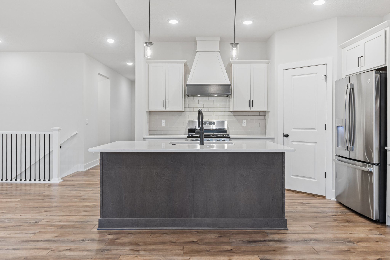
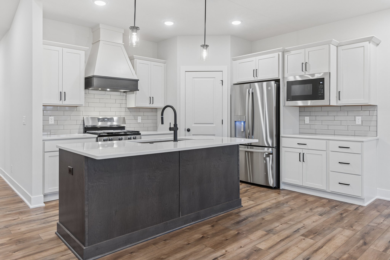
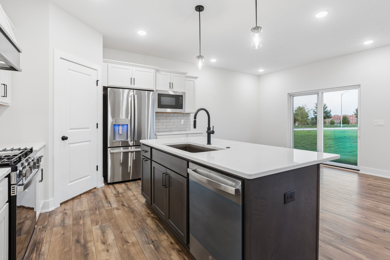
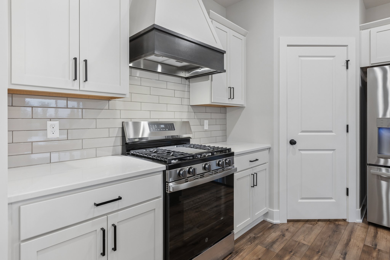
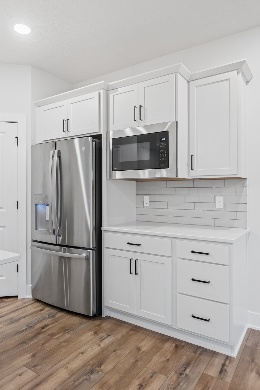
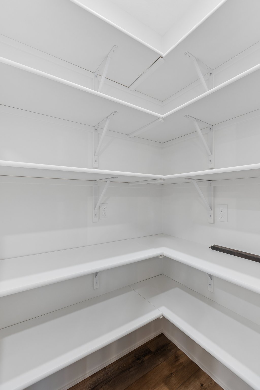
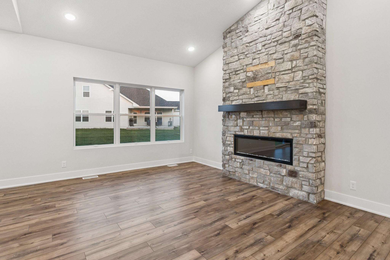
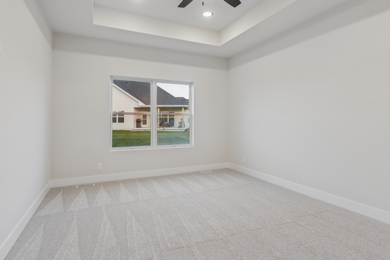
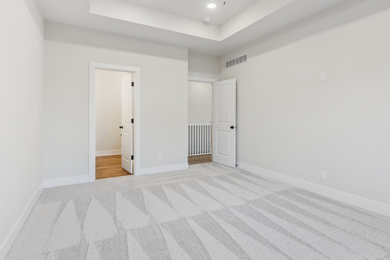
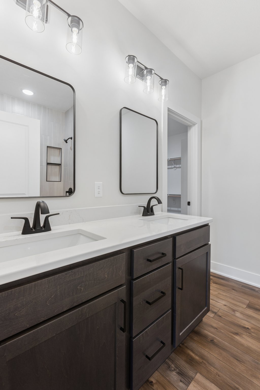
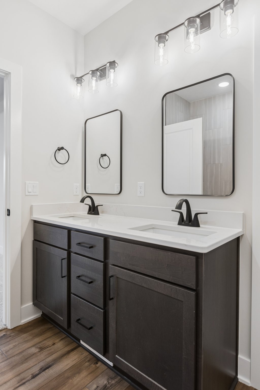
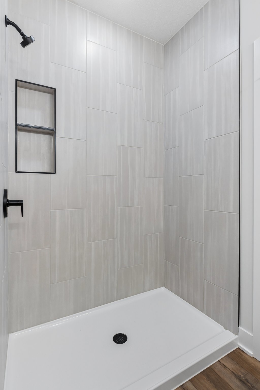
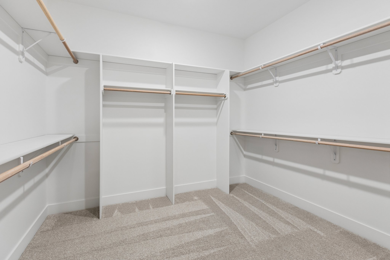
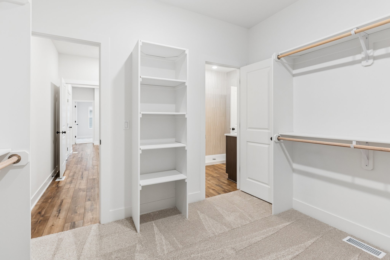
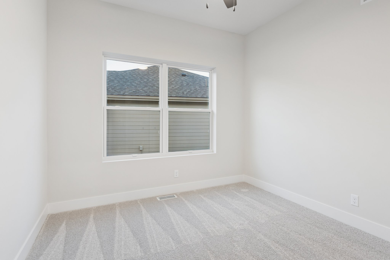
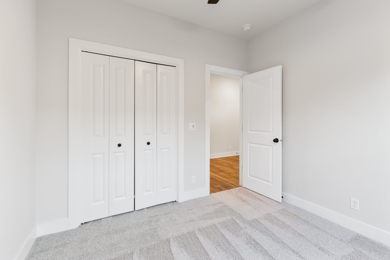
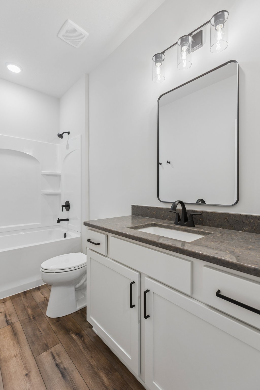
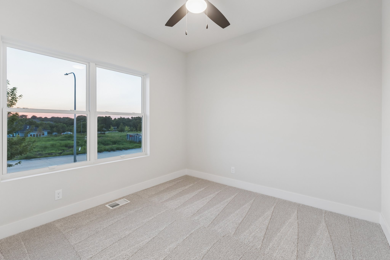
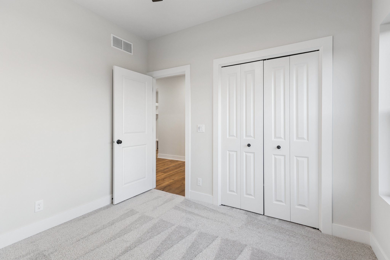
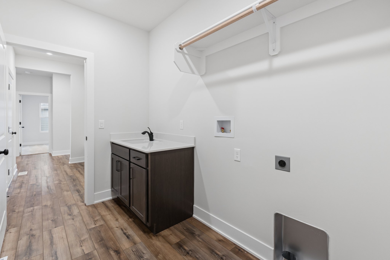
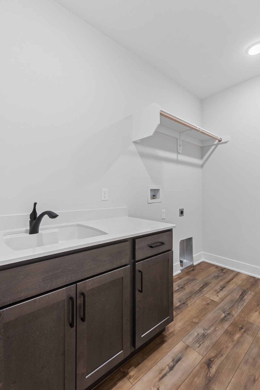
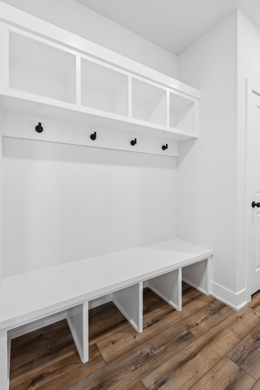
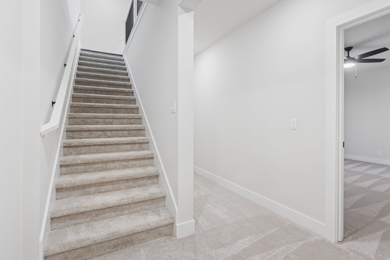
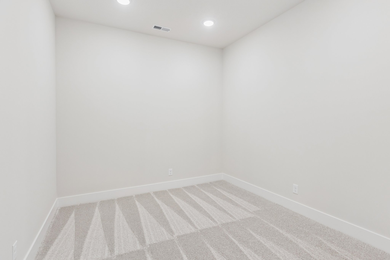
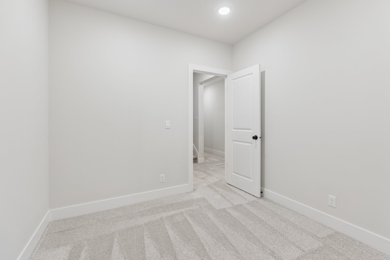
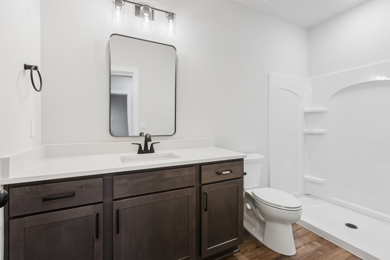
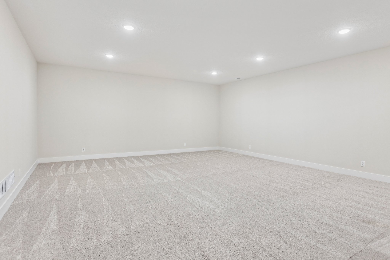
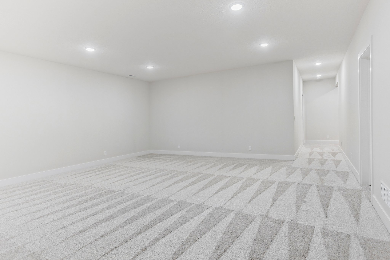
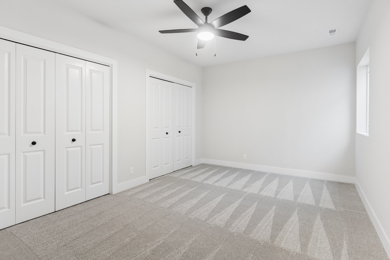
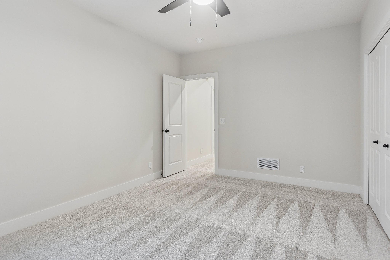
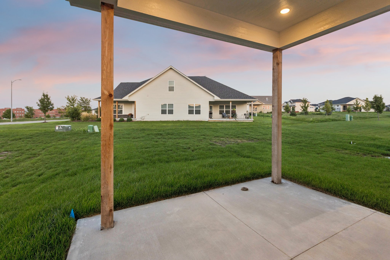
Welcome to the Chambers II by THI Builders—an absolutely charming villa in Coventry Ridge w/ a floor plan & finishes that leave a lasting impression. A spacious entry welcomes you into an open-concept living, kitchen, and dining area, highlighted by beautiful LVT flooring throughout. The great room features a striking floor-to-ceiling stone fireplace and 9’ ceilings, creating a warm and inviting space. The kitchen shines with quartz countertops, ample cabinetry, and a walk-in pantry—perfect for everyday living & entertaining. The primary suite is a relaxing retreat w/ generous closet space, a tiled shower, and double sinks. The lower level offers a large rec room plus 2 additional bedrooms or flexible office space. Step outside and unwind on the covered patio overlooking a spacious backyard. Enjoy true low-maintenance living w/ lawn care & snow removal included. This home is located within walking distance to dining, shopping, entertainment, parks, trails, and so much more still to come!
*Photos are of a similar build of this floor plan completed by THI Builders. Estimated completion August 2026.