The Kinsley
4 Bed • 3.5 Bath • 3 Garage • 2,984 ft2
Plan Type: 2 Story
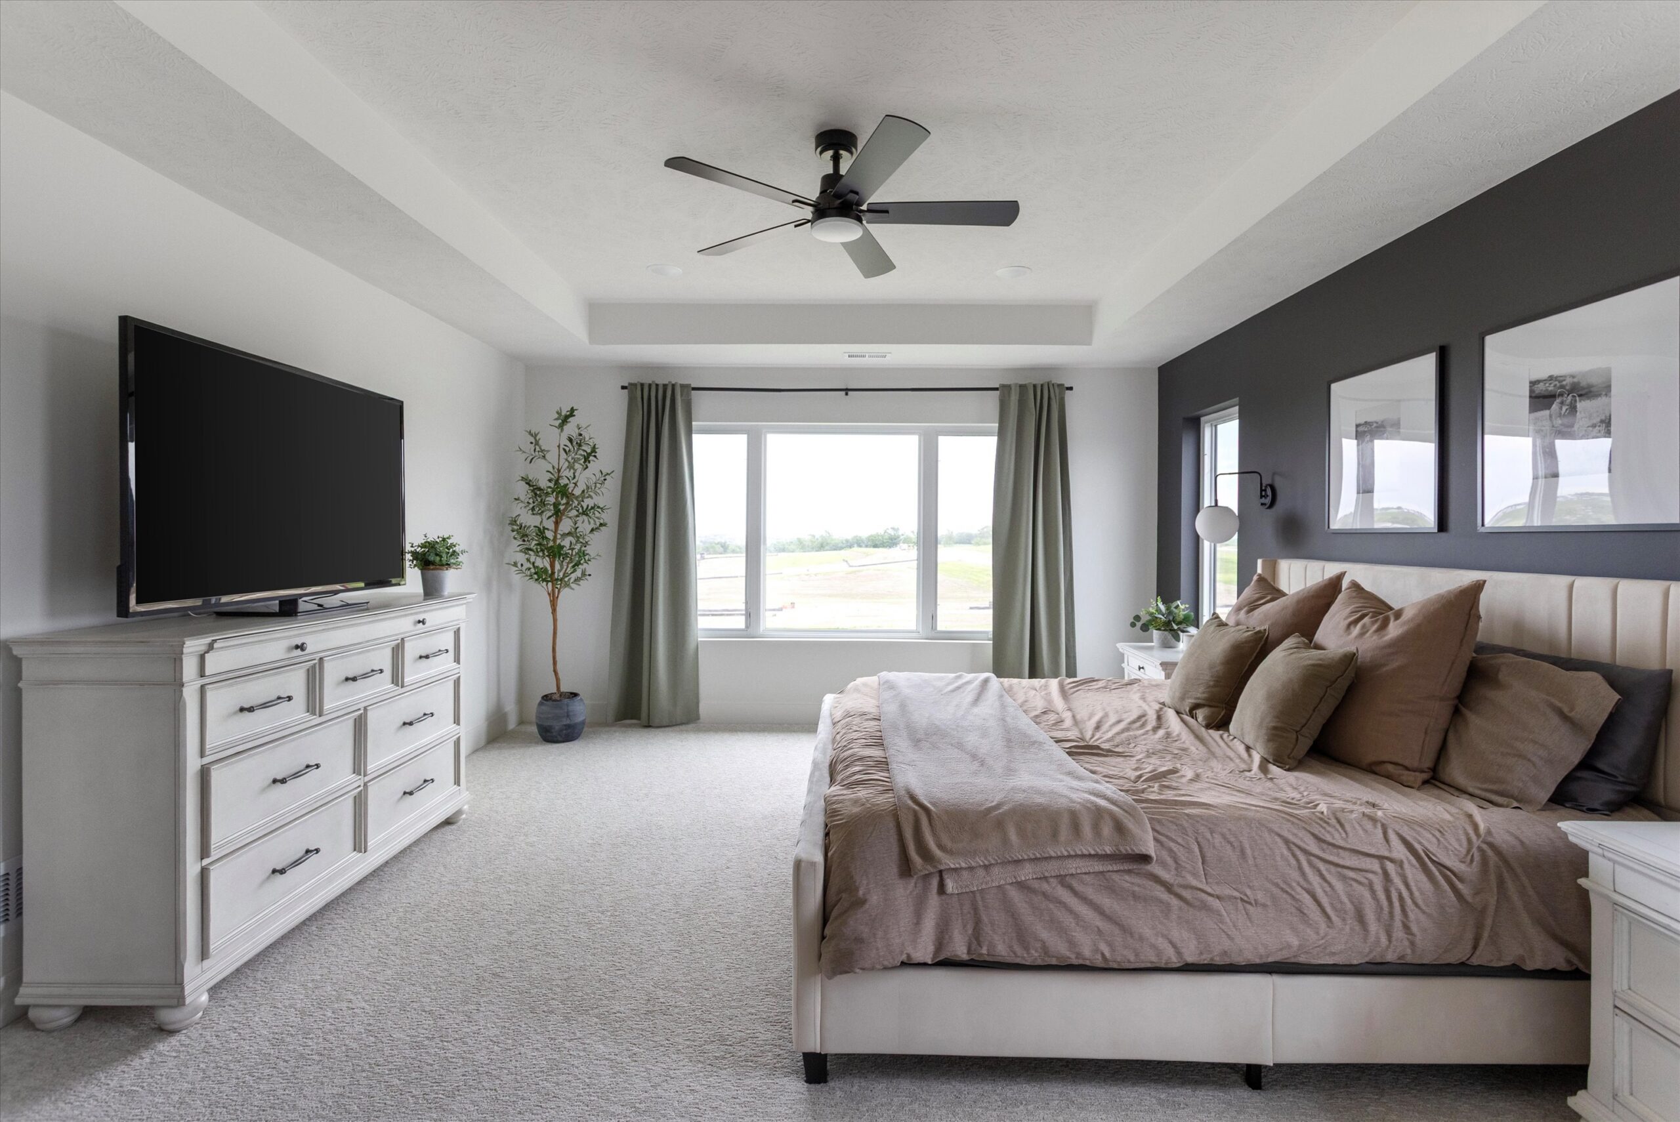
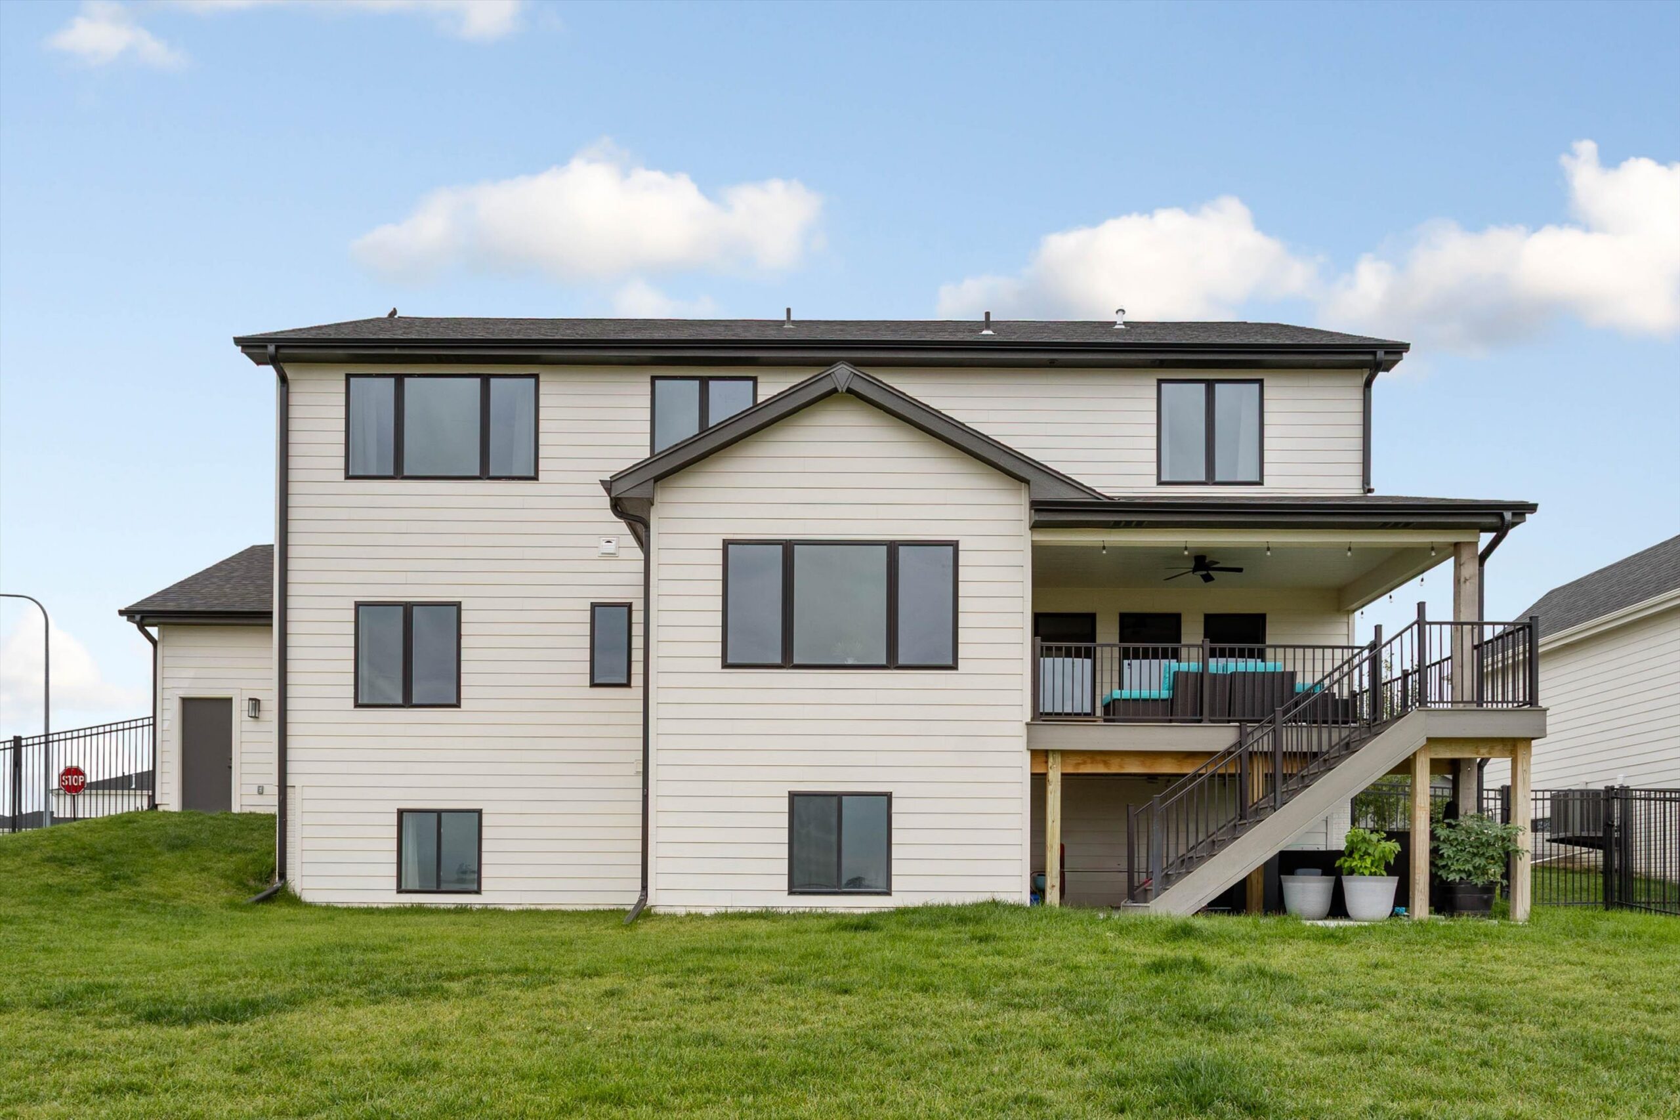
This beautifully designed two-story floor plan offers the perfect combination of open-concept living, functional spaces, and everyday comfort. The main level features a spacious kitchen with a large center island, an inviting dining area, and an open living space ideal for entertaining or spending time with family. A convenient walk-in pantry, dedicated mudroom, office, and powder bath add functionality to the home's thoughtful layout. Upstairs, you'll find a private primary suite complete with a spacious bathroom and walk-in closet, along with three additional bedrooms, each with their own bathroom, and a conveniently located laundry room. The optional lower level provides even more room to grow, featuring a generous recreation area, an additional bedroom, a bathroom, and ample storage space. With its open layout, five bedrooms, multiple gathering spaces, and practical everyday features, this home is designed to accommodate both entertaining and comfortable family living.
Customize This Home