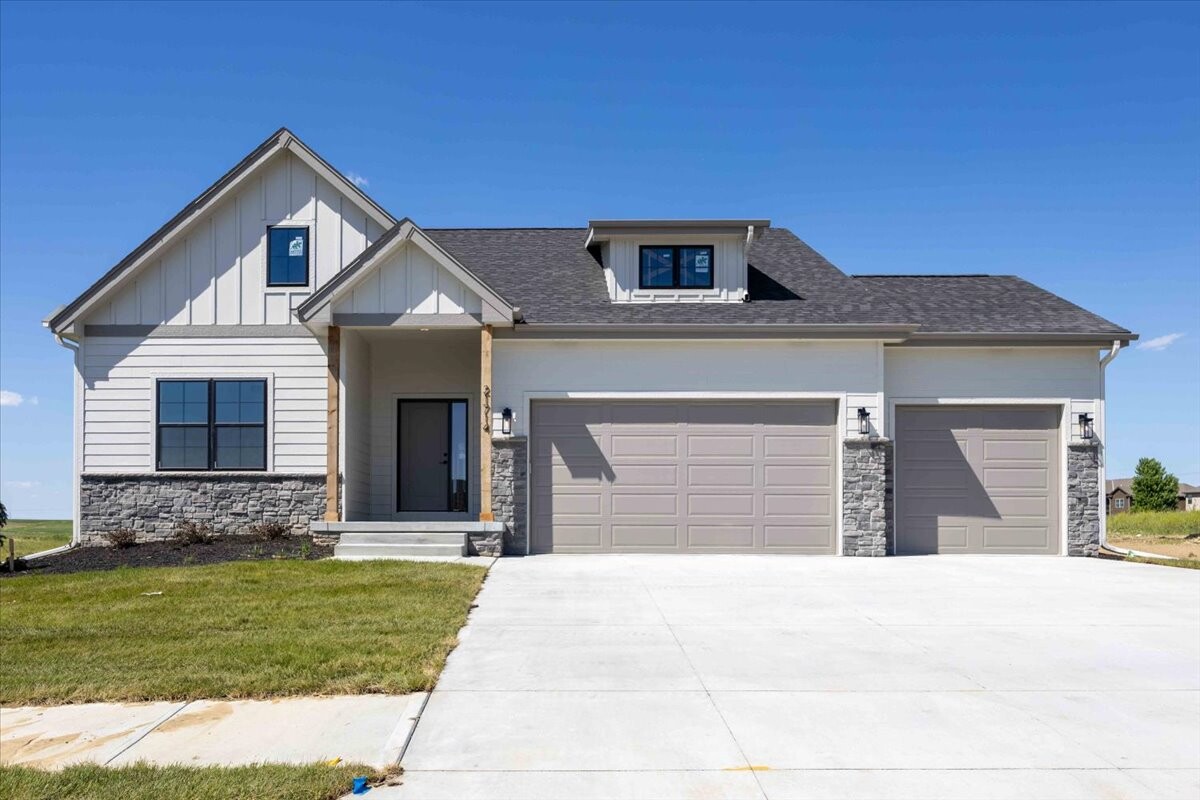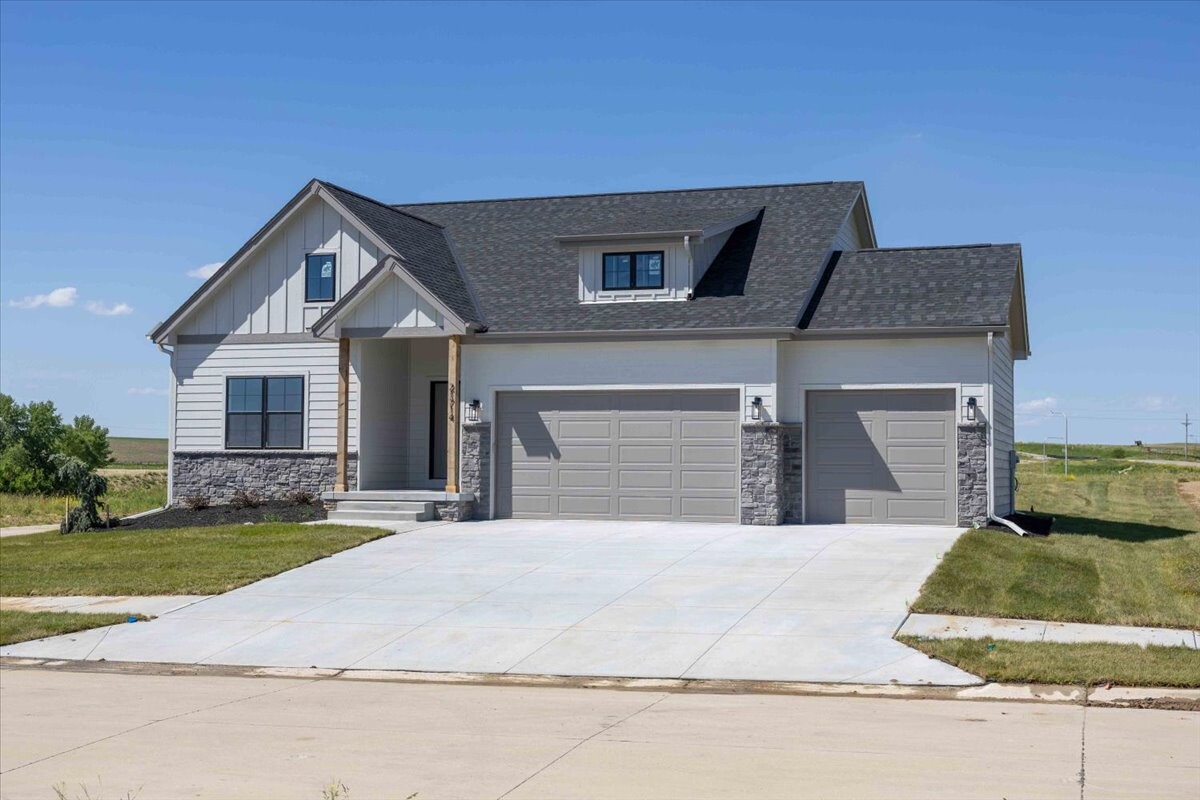
The Mullen II | 6415 S. 208th Ave, Elkhorn, NE 68022
5 Bed • 3 Bath • 3 Garage • 2,693 ft2
Community: Coventry Ridge
Floor Plan: The Mullen II
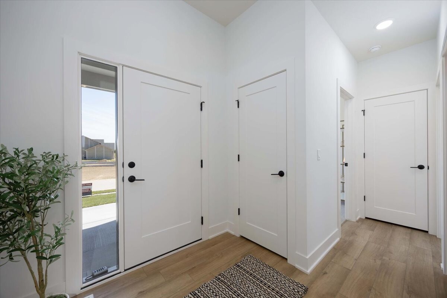
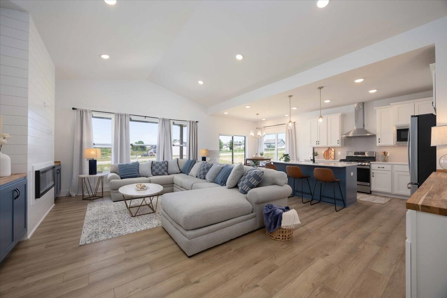
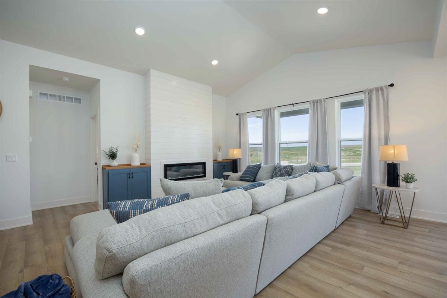
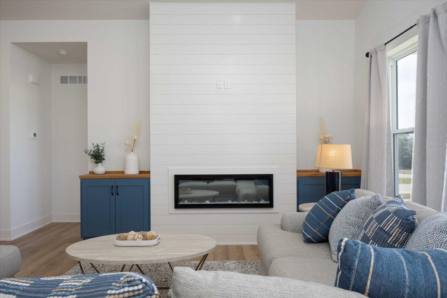
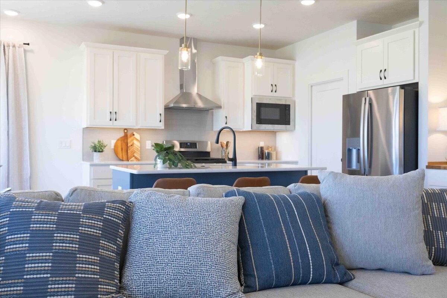
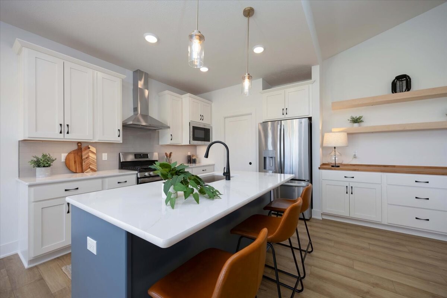
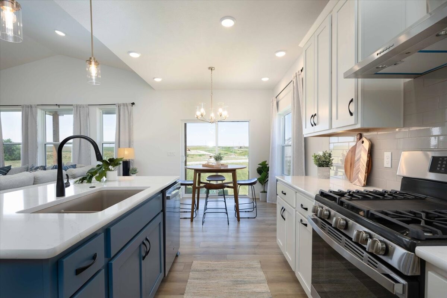
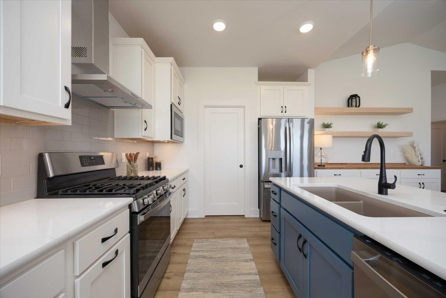
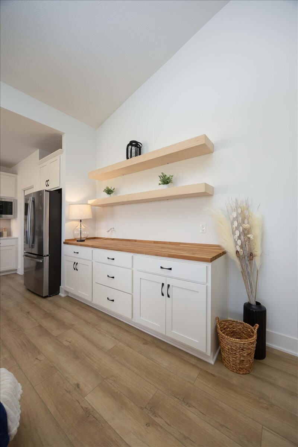
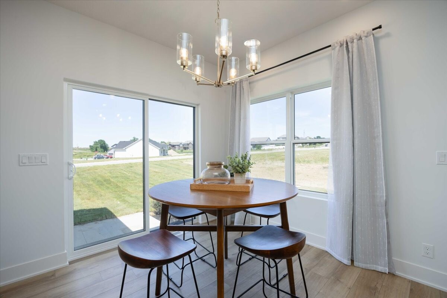
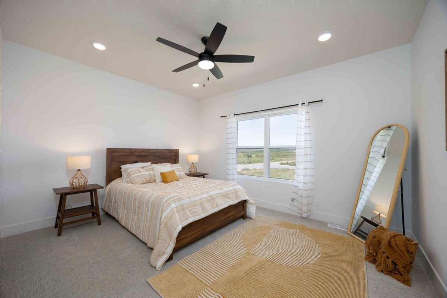
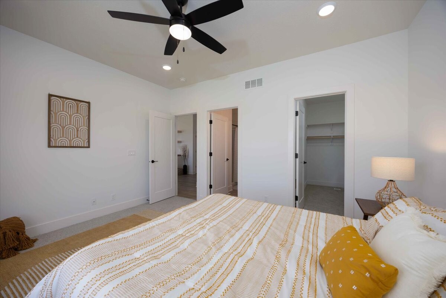
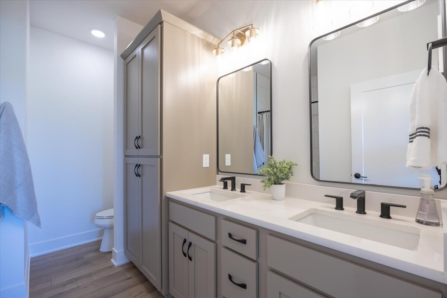
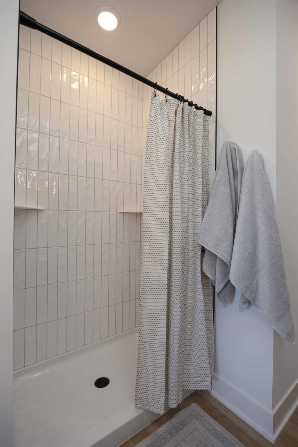
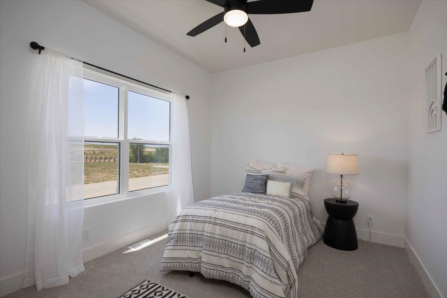
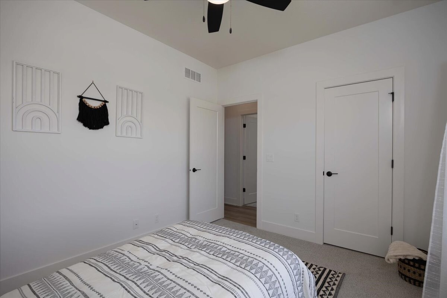
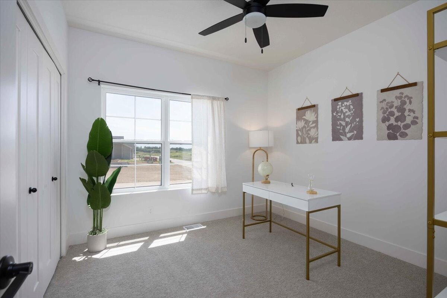
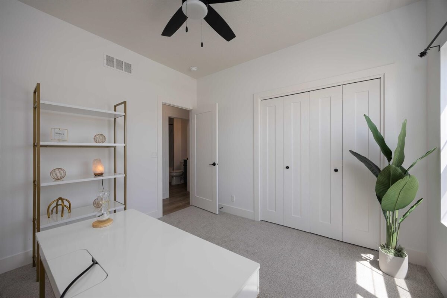
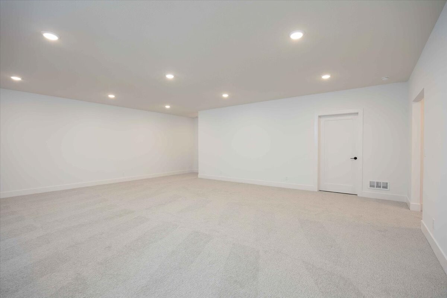
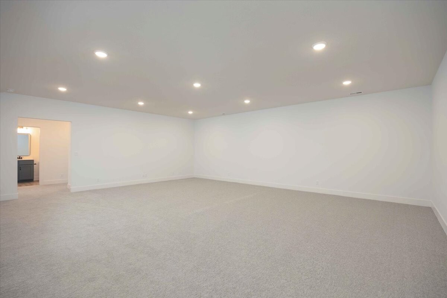
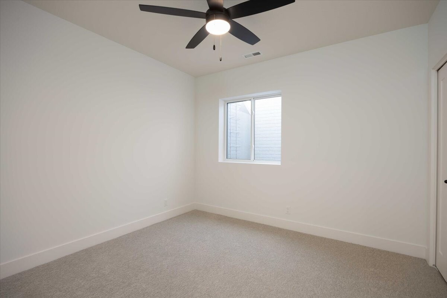
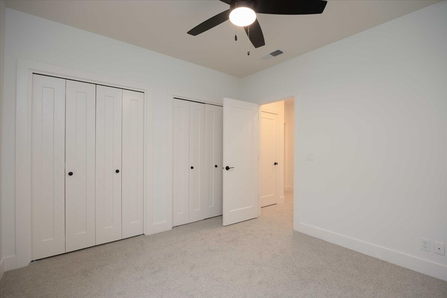
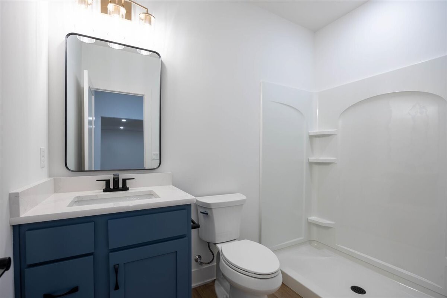
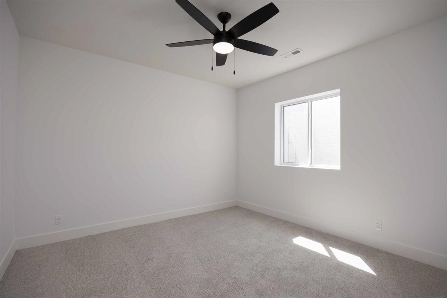
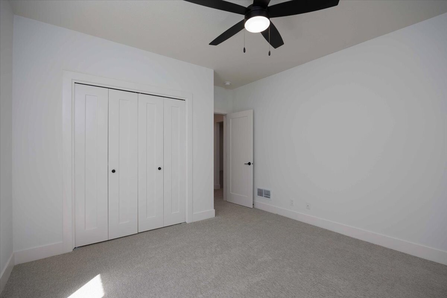
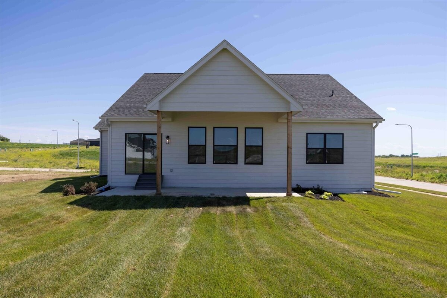
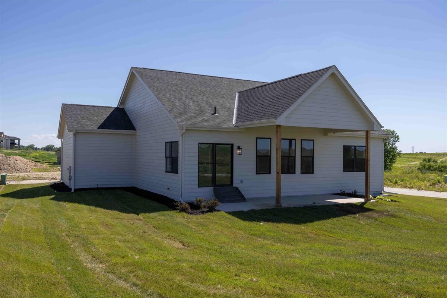
Welcome home to this stunning new Mullen II ranch plan by THI! This thoughtfully crafted home offers 5 bedrooms, 3 bathrooms, and a spacious 3-car garage. The open-concept main level showcases a beautiful living room with a soaring vaulted ceiling and a striking floor-to-ceiling stone fireplace. The kitchen is a true centerpiece, featuring a large island w/pendant lighting and walk-in pantry. The covered patio, highlighted by a gorgeous vaulted ceiling, creates an ideal outdoor space. The primary suite offers a relaxing retreat with a 3⁄4 bath and a walk-in closet. Two additional bedrooms & a full bath complete the main floor. The finished lower level features a massive family room, 2 more bedrooms, and a 3⁄4 bath. This home truly combines quality craftsmanship with modern design—don’t miss your opportunity to make it yours!
*Photos are of a similar build of this floor plan completed by THI Builders. Estimated completion February 2027.